Structural engineering · Didsbury, Manchester
Every building is a load path.
Structural design and calculations, inspections and surveys, architectural and MEP design, construction management, extensions and renovations — from one office in Didsbury. Part of NMS Groupe.
Key
- Load pathridge to footing, line by line
- In sectionstructure the cut passes through
- Beyond the cutthe far wall, drawn in elevation
01
Seven services, one office.
Seven services, delivered from one office in Didsbury. Three of them have a page to themselves; the rest run through the same team, on the same drawing set.
NOTE 01 · SCOPE
-
S-01
→Structural design calculations
Beam and foundation design, steel and reinforced concrete, assessment of existing structures — the numbers a builder and a building control body both need.
-
S-02
→Structural inspections and surveys
A visit, an assessment of what is there, and a report that says what it means and what — if anything — needs doing.
-
S-03
→Extensions and renovations
New openings, removed walls, added floors — carried through from the survey to the construction, with the structure accounted for at every step.
-
S-04
Architectural design
The layout, the envelope and the drawings that describe them — set beside the structure rather than after it.
-
S-05
MEP design
Mechanical, electrical and plumbing design coordinated with the structure, so services do not arrive after the beams do.
-
S-06
Construction management
Project management, construction management and risk management — programme, quality and cost held against the same drawing set.
-
S-07
BIM and 3D
A model the drawings come out of — coordination and clash checking before anything is ordered or built.
Multidisciplinary design, from concept (RIBA Stage 2) through to construction. Stages named as we describe them on our projects page.
02
The drawing register.
What you end up holding on a typical job, scheduled the way an engineer schedules drawings. These are document types — not a count, and not a promise of any particular scope.
NOTE 02 · ISSUE
| Ref | Document | Format | Issued |
|---|---|---|---|
| D-01 | Calculation packageThe numbers behind the members and the foundations. | With the design | |
| D-02 | Existing drawingsWhat is there now, measured and drawn. | PDF · DWG | After the survey |
| D-03 | Proposed drawingsWhat will be there, and how it is to be built. | PDF · DWG | With the design |
| D-04 | Inspection reportWhat was seen, what it means, what to do next. | After the visit | |
| D-05 | BIM modelThe model the drawings and the coordination come from. | Model file | On request |
| D-06 | Revision historyWhat changed between issues, and when. | All of the above | At every issue |
A schedule of document types. What a real package contains depends on the job — no quantities or deliverables are promised here.
03
The work they name.
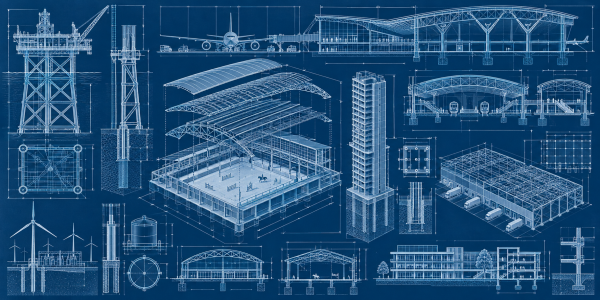
Our structural design expertise covers sectors rather than a gallery of named schemes. These are the areas we work in — from housing and extensions to aviation, power and rail, offshore structures and the assessment of what is already standing.
NOTE 03 · SECTORS
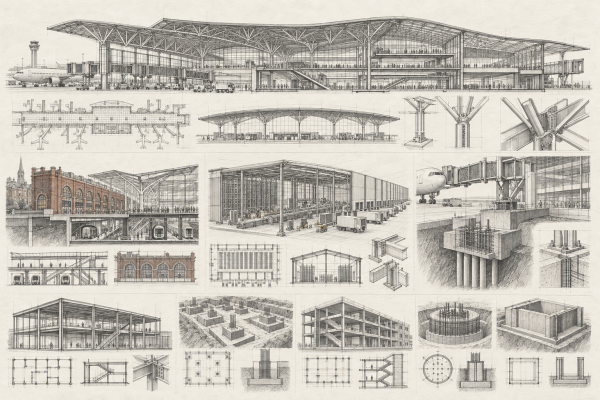
Sectors we design for
- New housing developments
- Building extensions
- Aviation and airport infrastructure
- Power and train station construction
- Offshore platform analysis and design
- Impact analysis
- Wave-in-deck assessment
- High-rise building design
- Seismic and vibration analysis
- Steel structure design and detailing
- Reinforced concrete design
- Foundation design and piling
- Assessment of existing structures
04
Part of NMS Groupe.
NMS Engineering Service Ltd is part of NMS Groupe, based in Norway. That is the whole of the claim, and it is a good one.
NOTE 04 · GROUP

05
Send us the drawings.
One phone number, one email address, one office. Tell us what you have and what you are trying to do with it — the first conversation costs nothing.
NOTE 05 · ENQUIRY
- Call
- 0161 241 5003
- Where
- Didsbury, Manchester
- Scope
- Structural design · inspections · architectural · MEP · construction management · BIM · extensions
- Group
- NMS Groupe, Norway